- Place support around entry, standing, turning, and sitting movements.
- Check reach from both standing and seated positions when both are used.
- Bar direction and height should follow the user, not a generic diagram.
- The wall assembly and mounting system must support the selected location.
- Grab bars do not remove the barrier created by a high tub wall.
The best grab bar placement follows the person’s movements, not a generic bathroom diagram. In most tub-showers, start by considering support at the entry, along the long back wall, and near the controls or seat. The user should be able to reach support before stepping over the tub wall, while standing or turning, and while sitting down or getting up.
That sounds simple. The important part is deciding exactly where each hand needs support before anyone drills through the wall.
For homeowners in Columbus and the surrounding Central Ohio communities, NextStep can evaluate those movements in the actual bathroom rather than forcing the room to match a generic placement chart.
Start with the movement, not the measurement
A tub-shower can require several different movements:
- approaching the tub;
- stepping over the tub wall;
- turning on a wet surface;
- standing while bathing;
- lowering onto a seat or rising from it;
- stepping back onto the bathroom floor.
The National Institute on Aging recommends grab bars both inside and outside the tub or shower, not only on the wet wall.[4] CDC researchers likewise identified bars inside and outside a tub or shower as an environmental change that might reduce bathroom injuries.[5] That is a useful starting point because support may be needed before the person enters the bathing area.
A good placement plan answers one question for each movement: where will the user’s hand naturally reach when balance becomes uncertain?
1. Put entry support where it can be reached from the bathroom floor
For many tub-shower users, the first bar to evaluate is a vertical bar at or just outside the opening. It should be reachable while both feet are still on the bathroom floor. The user can then keep a hand on firm support while lifting one leg over the tub wall.
The U.S. Access Board notes that the ADA Standards do not require a vertical bar at bathing fixtures, but that vertical bars can help when stepping into a bathtub or shower.[2] In a private home, usefulness matters more than copying a diagram without considering the user.
Check the approach before choosing a side. Which foot goes over first? Which hand is stronger? Does a sliding-door frame, shower curtain, vanity, or toilet change the path? A bar on the wrong side can force the user to twist or reach across the opening.
2. Use the long wall for support while standing and turning
A horizontal bar on the long back wall can provide a continuous handhold while the user stands, turns, reaches for soap, or adjusts position. It can also support someone moving toward a shower seat.
The ADA technical standard places horizontal grab bars 33 to 36 inches above the finish floor in covered facilities.[3] Treat that range as a technical reference, not an automatic prescription for every private bathroom. The Department of Justice says the 2010 ADA Standards establish requirements for state and local government facilities, public accommodations, and commercial facilities.[3] A privately owned home may have a different legal scope, and the best functional height still depends on the person using the bar.
Before setting the height, have the user stand in a safe, dry position and show where the hand falls with the elbow comfortably bent. If the person bathes seated, check reach from the seat too. One bar may need to serve both positions, or separate support may work better.
3. Consider support near the controls
Turning the water on, adjusting temperature, and handling a showerhead can shift weight and divide attention. A bar near the control end can provide support during those tasks. Its exact direction and length depend on the tub layout, the control position, and how the user enters.
Do not place the bar where the faucet, shower controls, soap shelf, or sliding-door hardware blocks the gripping surface. The Access Board’s bathing-room guidance keeps controls and other projections clear of required grab-bar gripping areas.[2]
The goal is not to fill every open wall with hardware. It is to make sure the user can operate the shower without leaning on a towel bar, glass-door handle, soap dish, or other fixture that was not designed as body support.
4. Plan around a shower seat or transfer bench
A seated user needs support for lowering, repositioning, and standing. That usually makes the relationship among the seat, back wall, entry, and opposite wall more important than any single bar.
The federal accessibility guidance uses different grab-bar layouts for bathtubs with permanent seats, bathtubs with removable seats, roll-in showers, and transfer showers.[2] That is why one internet placement diagram cannot cover every tub-shower.
If a transfer bench is used, check the entire transfer path. The person may need support before sitting, while sliding across the bench, and when moving the legs over the tub wall. The bar must remain reachable without forcing a deep twist or a long forward reach.
If the user is recovering from surgery or has a condition that changes strength, balance, or range of motion, ask an occupational therapist or physical therapist to help define the movement before installation.
Height, direction, and length are connected
There is no single answer such as “always horizontal” or “always angled.” Each direction serves a different purpose:
- Vertical bars can provide a handhold across a range of standing heights and during entry.
- Horizontal bars can support movement along a wall and offer a consistent gripping height.
- Angled bars may follow part of a sit-to-stand movement, but the angle must match the actual user and available structural attachment points.
Longer is not always better. A longer bar can cover more of the movement path, but only if the full installation is secure and other fixtures do not interrupt the grip.
The wall must support the placement
The right location is only useful if the wall assembly can carry the load. The federal accessibility standard requires a grab bar, its fasteners, mounting device, and supporting structure to withstand 250 pounds of vertical or horizontal force.[2] That is a better way to think about strength than asking only whether the metal bar itself feels solid.
The installer must identify the wall material and structural support before drilling. Tile, fiberglass, acrylic panels, drywall, plaster, and framed walls do not all accept the same installation method. A towel bar or suction-mounted device is not a substitute for a permanently installed grab bar.
NextStep explains its structural mounting approach on its grab bar installation page.[1] That service page covers installation and scheduling. This guide is meant to help you think through placement before the visit.
If you want Paul to evaluate the entry path, wall structure, preferred handholds, and bathing position in your bathroom, schedule a free in-home grab bar assessment. The placement decision should be made before anyone drills through the finished wall.
What separate support points look like in a Columbus shower
After a fall made moving through the shower more difficult, the Columbus homeowner asked NextStep to add support at two points in the shower area.
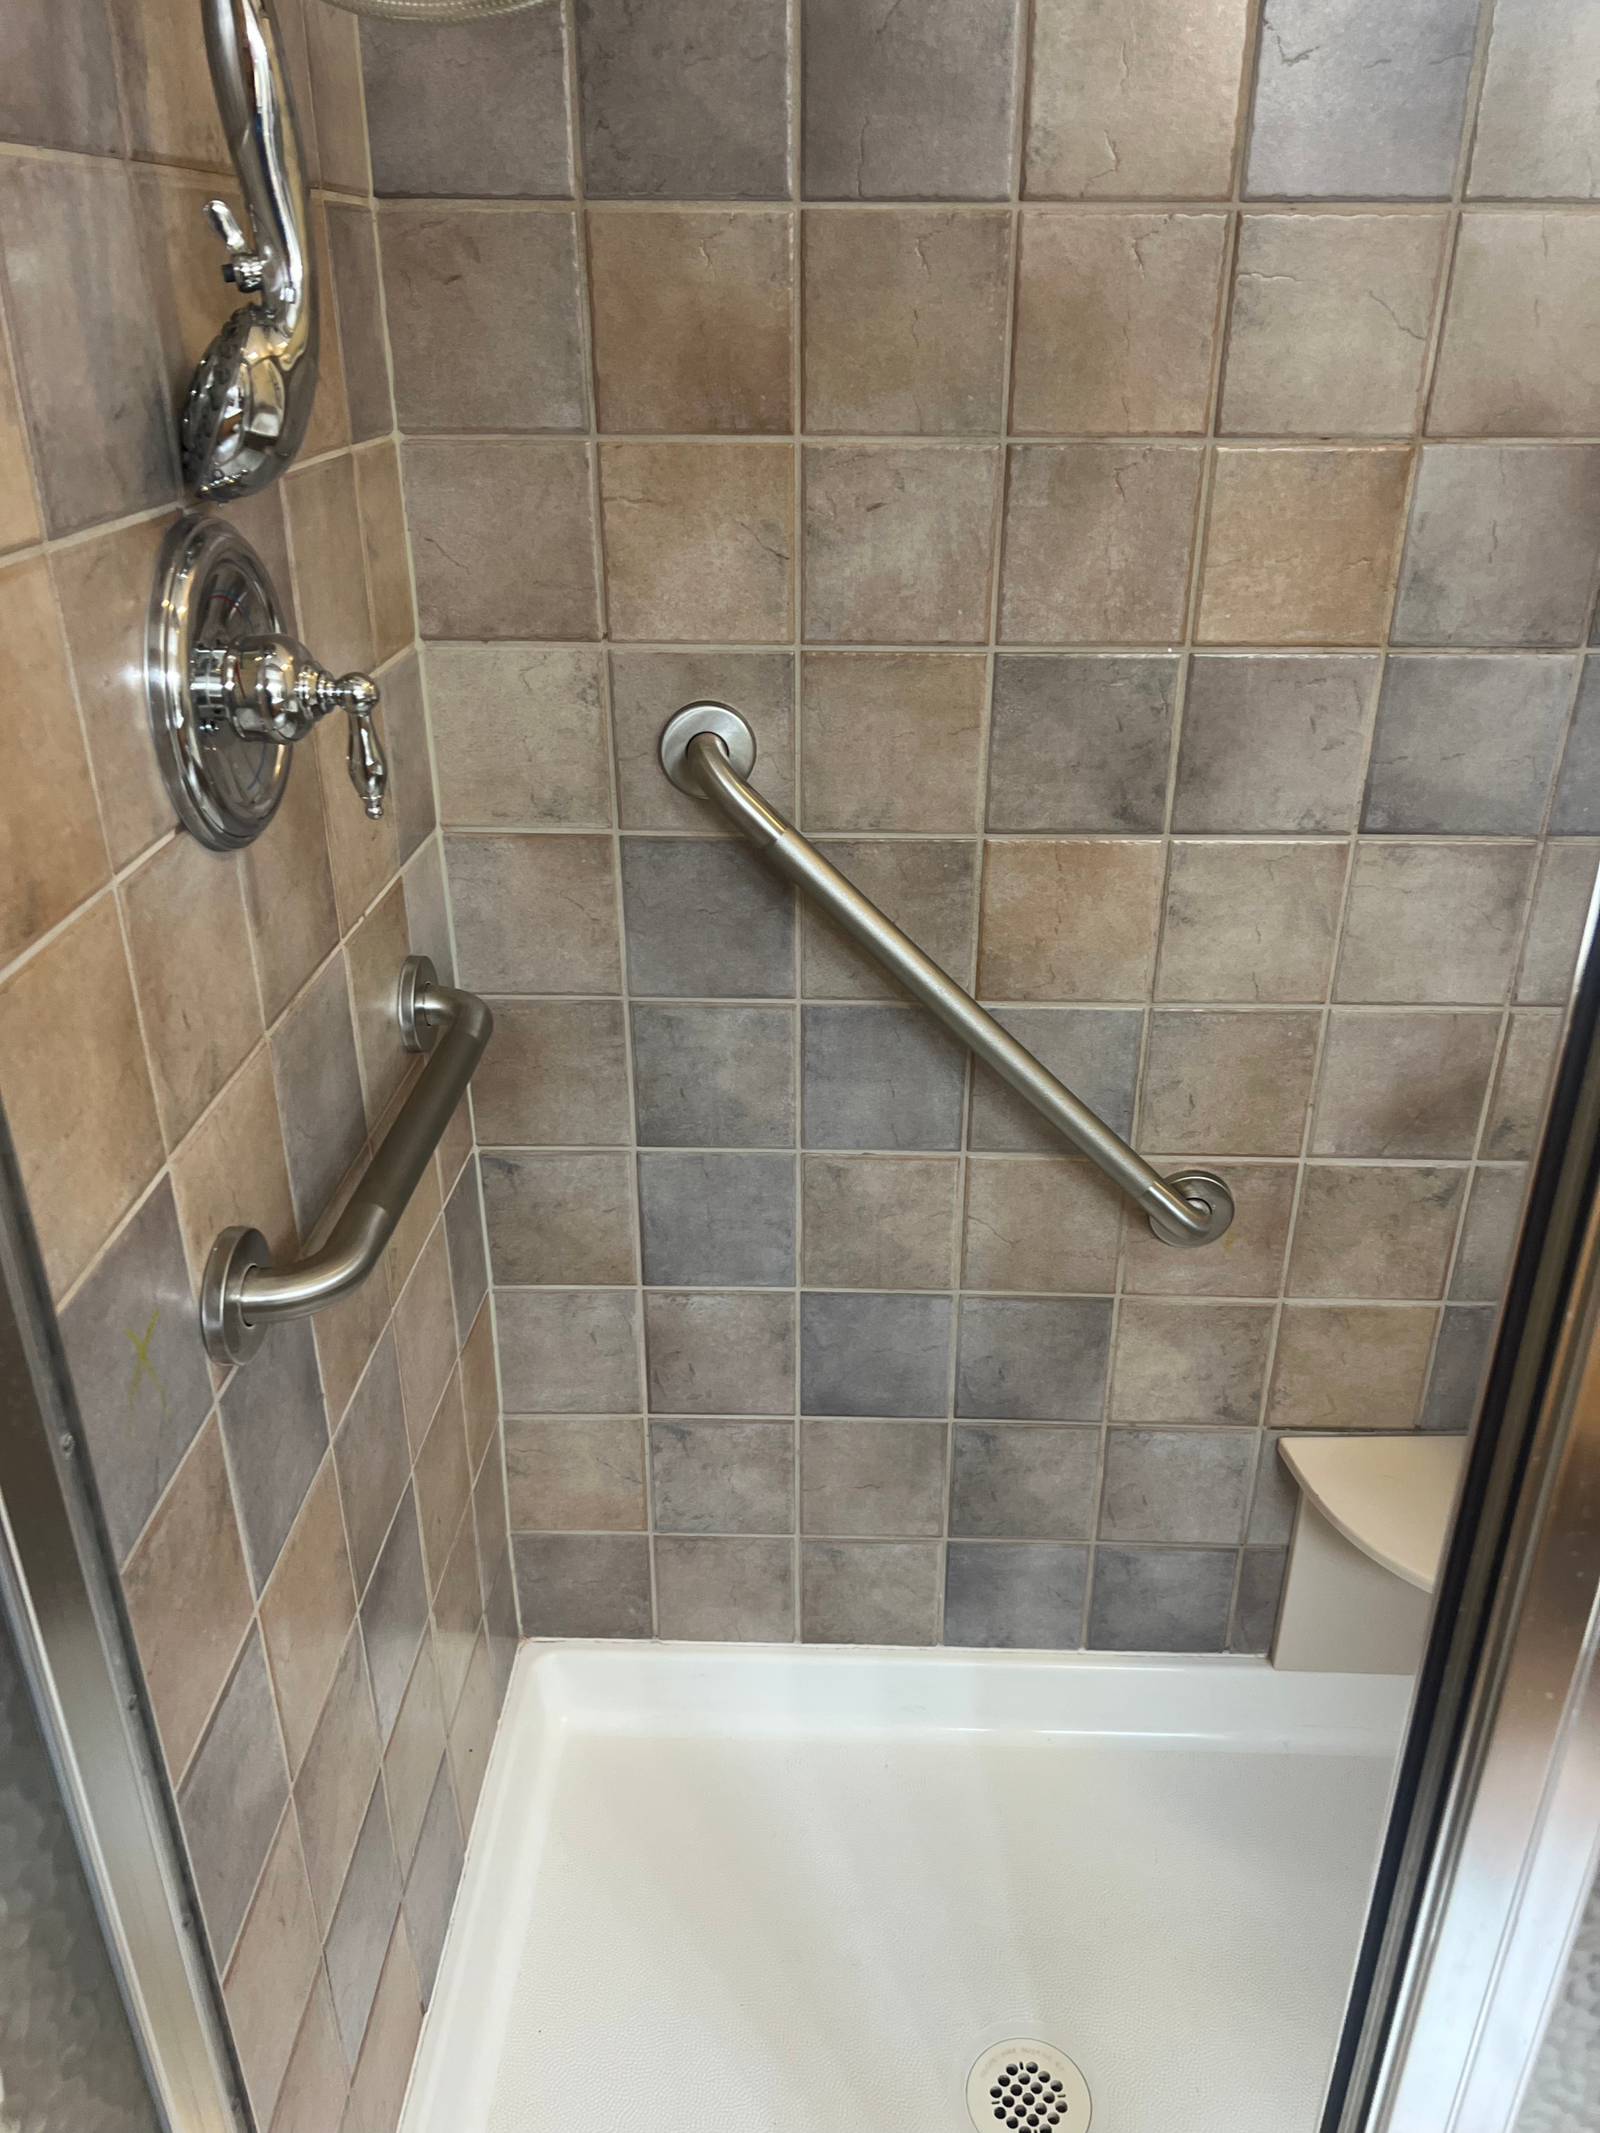
The featured image for this article shows the completed installation. A shorter bar sits near the controls and entry side. A longer angled bar spans part of the adjoining wall. The photograph shows the finished installation without identifying the homeowner.
The installation photograph below shows the shorter bar in place while work continues in the shower. It demonstrates why placement and structural attachment must be settled before the finished installation is evaluated.
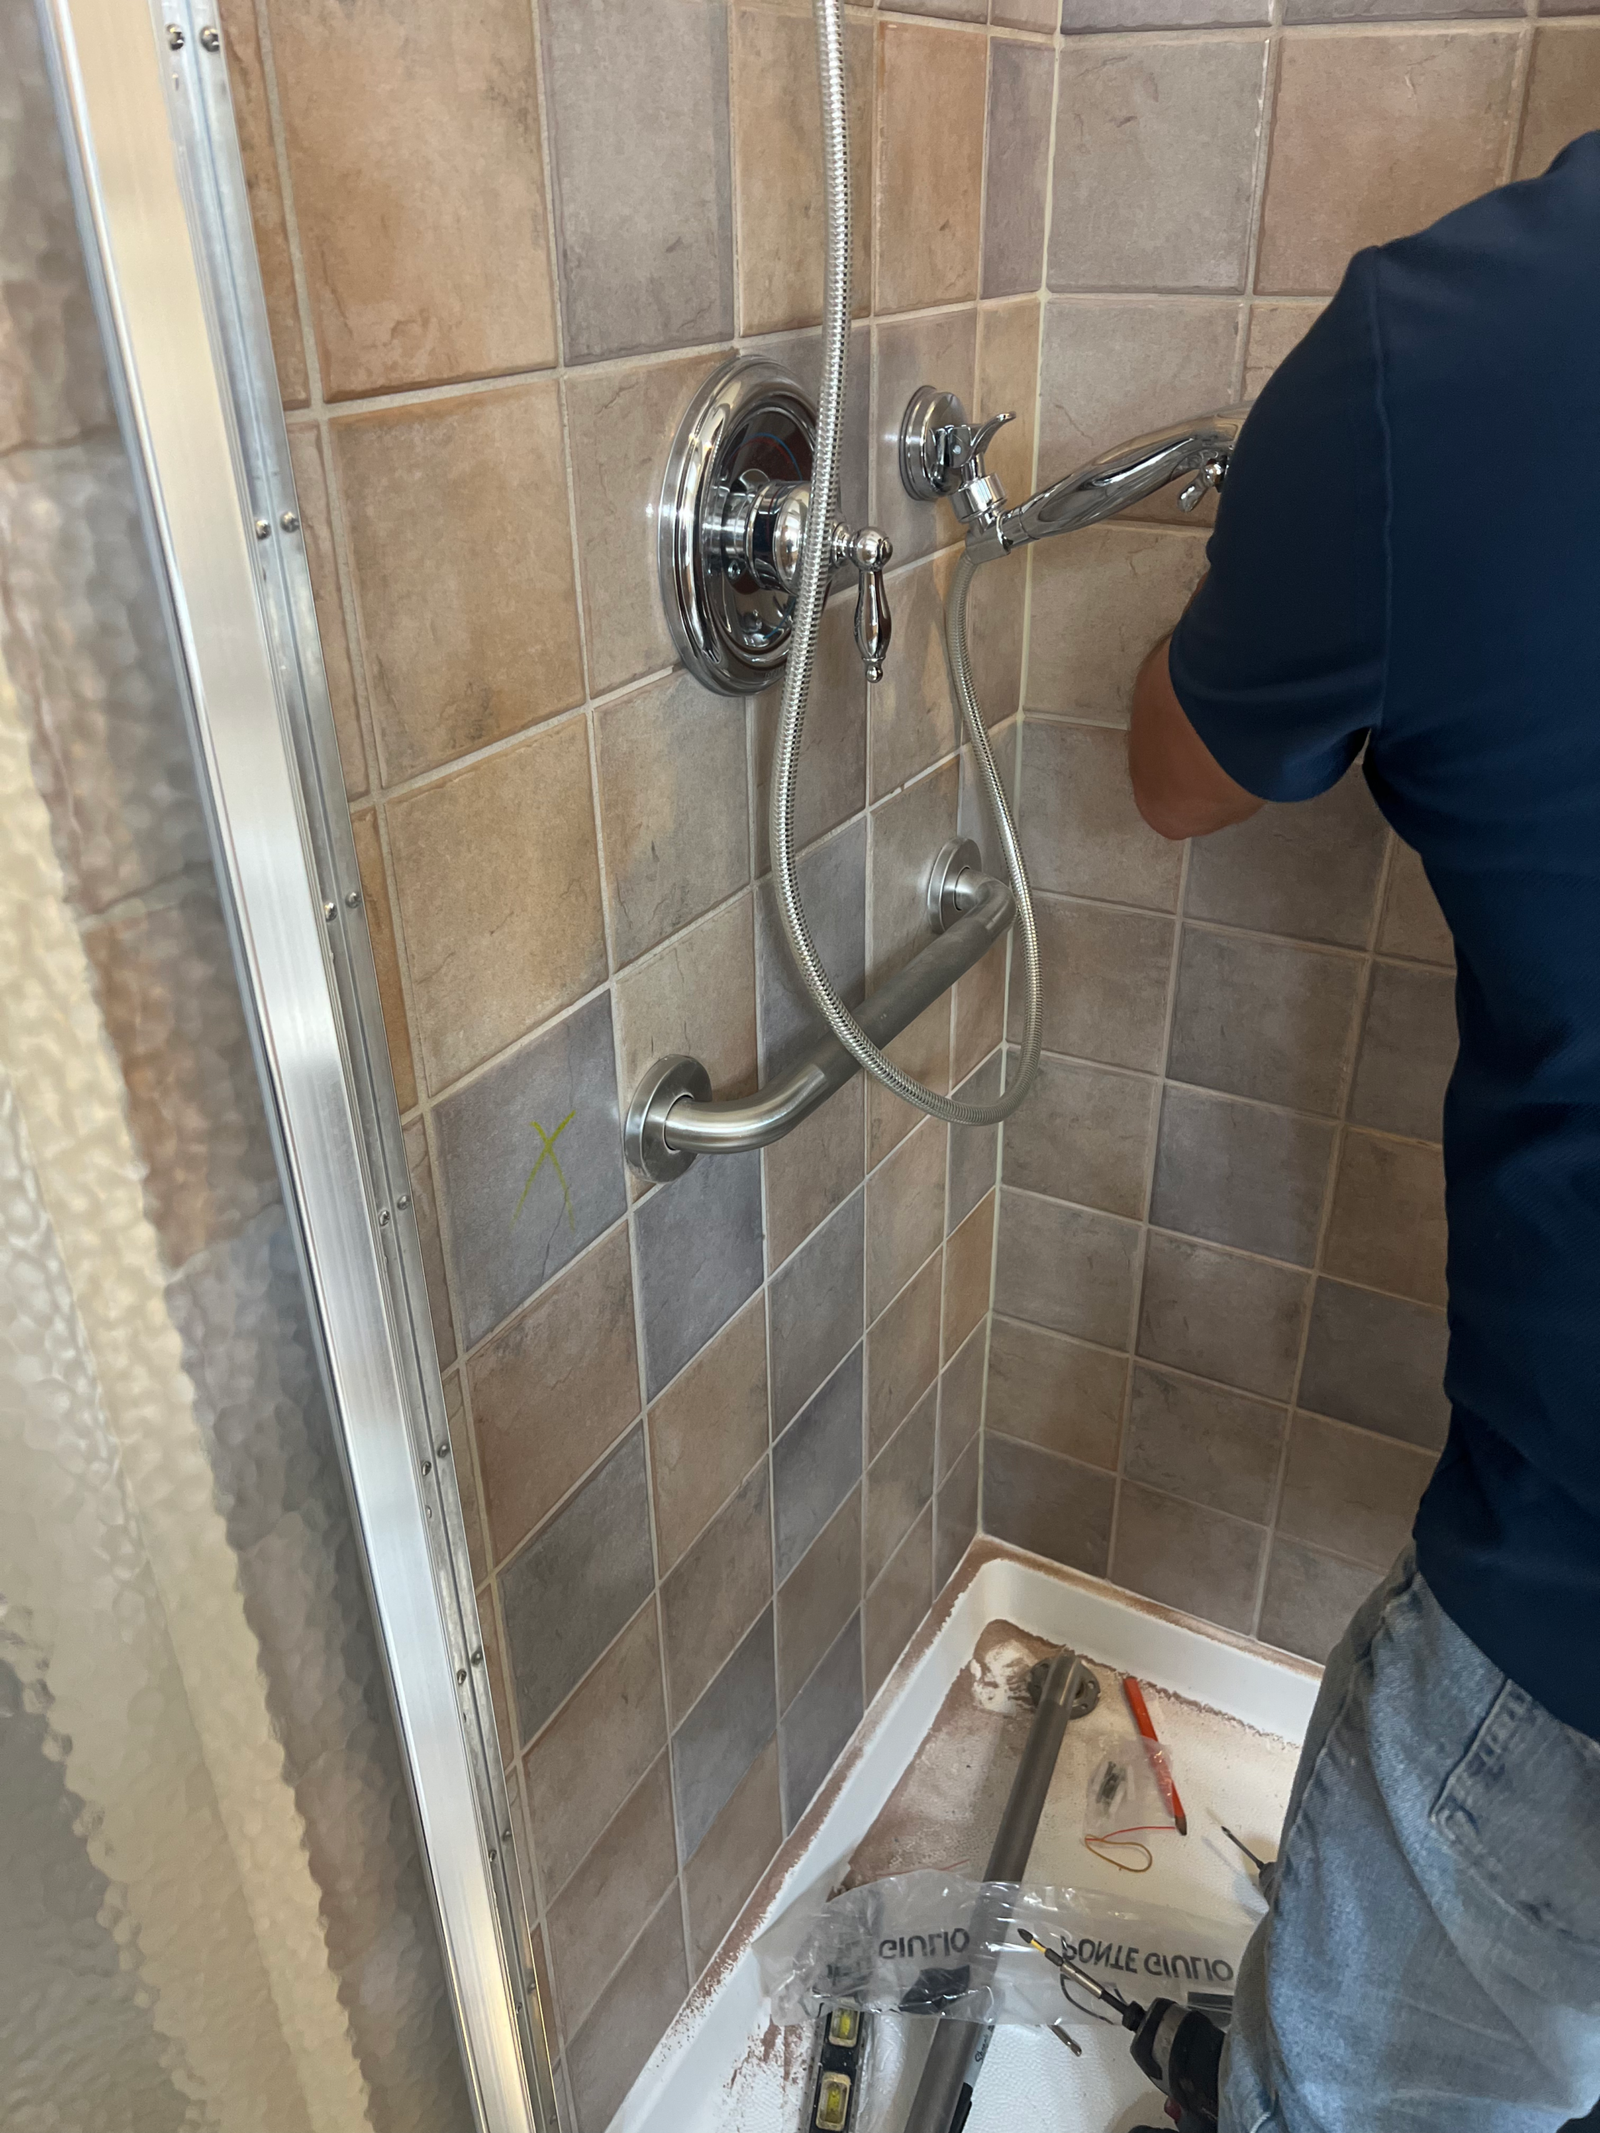
A NextStep grab bar installation in progress in Columbus, Ohio.
A simple placement check before drilling
Walk through these questions with the person who will use the tub-shower:
- Can you reach support before lifting a foot over the tub wall?
- Which hand and foot lead during entry?
- Where do you need support while turning?
- Will you bathe standing, seated, or both?
- Can you reach the controls without leaning or twisting?
- Can you reach a bar while lowering to or rising from the seat?
- Does the same placement work for anyone else who uses the bathroom?
- Is there structural support at each proposed mounting point?
Do the walkthrough while the tub and floor are dry. Do not put body weight on a loose sample bar or temporary mockup.
When grab bars do not solve the whole problem
Grab bars add support, but they do not lower a high tub wall. If stepping over the tub remains the main barrier even with a secure handhold, compare the cost and disruption of keeping the tub with the option of a tub-to-shower conversion.
The right answer may be one well-placed bar. It may be several bars. It may be a larger change to the bathing area. The decision should follow the user’s movement, the wall construction, and the problem that needs to be solved.
To get a placement recommendation for your bathroom, schedule a free in-home estimate with Paul.
Frequently Asked Questions
Where should the first grab bar go in a tub-shower?
Start with the movement that needs support. For many people, that means a bar reachable from the bathroom floor before stepping over the tub wall. The correct side and height depend on the user’s leading foot, stronger hand, reach, and bathroom layout.
Should tub-shower grab bars be vertical or horizontal?
Vertical bars can help during entry because they provide a handhold across several heights. Horizontal bars can support standing, turning, and movement along a wall. Some installations use both. Direction should follow the user’s movement and available structural attachment points.
Are ADA grab-bar dimensions required in a private home?
ADA dimensions are useful technical references, but the federal standards primarily govern public accommodations, commercial facilities, and state or local government facilities. A private-home placement plan should still account for the actual user and wall structure.
Can a grab bar be mounted through tile?
Yes, but the finished tile is not the structural support. The mounting system and fasteners must connect to suitable backing or framing behind the wall. The installer must identify the wall assembly before drilling.
When is a tub-to-shower conversion a better solution?
Grab bars add support, but they do not lower the tub wall. If stepping over the wall remains the main barrier after secure handholds are considered, a tub-to-shower conversion may address the underlying access problem more directly.
Get a Placement Recommendation in Your Bathroom
Paul can evaluate the entry path, wall structure, preferred handholds, and bathing position before anyone drills through the finished wall.