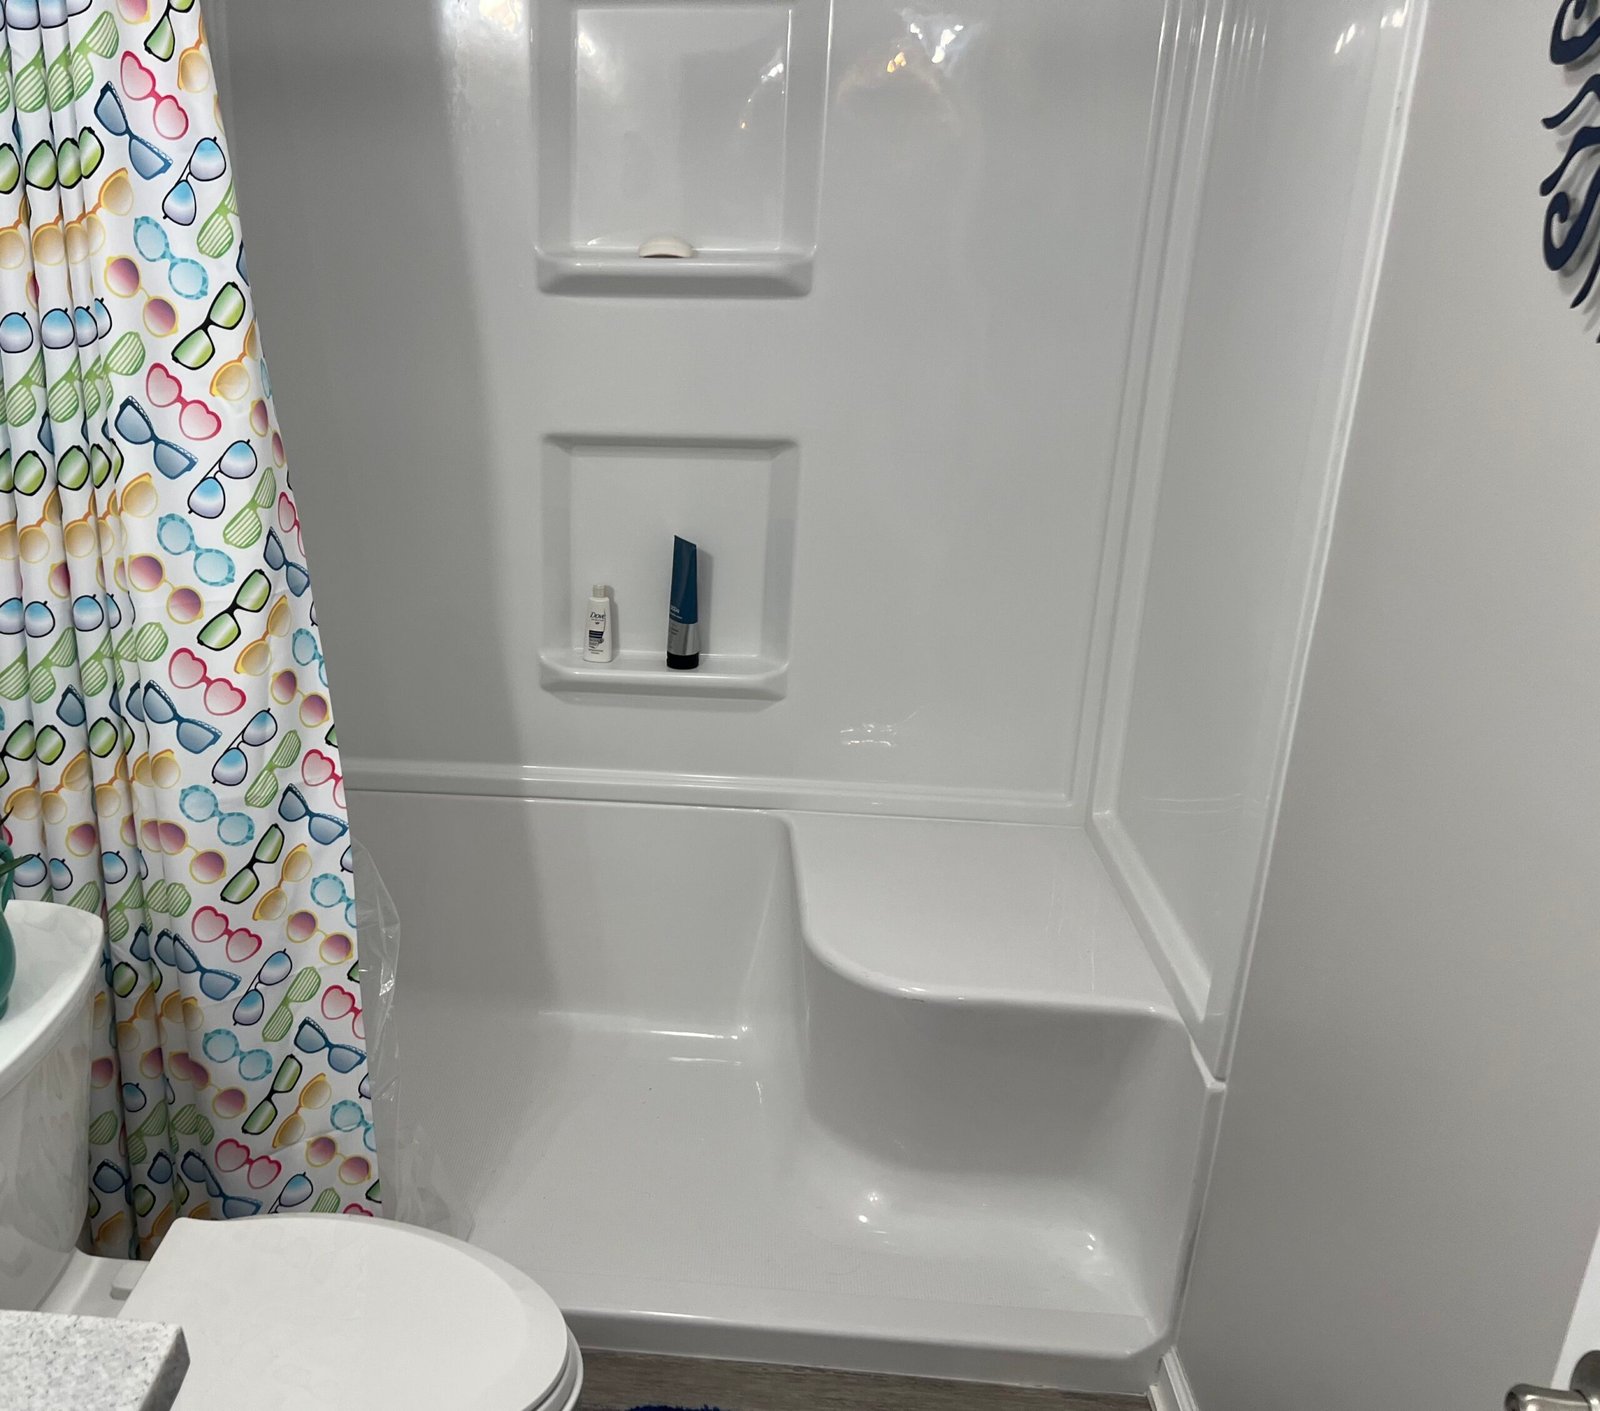
A low-threshold shower keeps a small raised lip at the entry. A zero-threshold shower makes the bathroom floor and shower entry flush. Zero threshold offers the clearest route for a walker or wheelchair, but it demands more from the floor structure, slope, drain, waterproofing, and spray-control plan. Low threshold is often simpler and more forgiving when a homeowner can still manage a small step.
Low threshold and zero threshold are not the same
The terms get blurred in sales material. The construction difference is simple.
| Decision point | Low threshold | Zero threshold |
|---|---|---|
| Entry | Small raised lip | Flush transition |
| Best fit | Someone who can manage a small step | Wheelchair, walker, caregiver assistance, or maximum step reduction |
| Floor work | Often works above the existing subfloor | May require recessing, rebuilding, or ramping the floor assembly |
| Water control | Raised entry adds containment | Depends more heavily on slope, drain placement, waterproofing, and spray control |
| Project complexity | Usually lower | Usually higher |
A shower can have a very low entry without being curbless. Ask for the finished threshold height in inches and ask whether the transition will be flush. Those two answers cut through the terminology.
Start with the person using the shower
The smallest curb is not automatically the right answer. Start with the movement that is difficult now.
- If the main problem is stepping over a bathtub wall, either option can remove most of that barrier.
- If a wheelchair must roll into the shower, a flush transition carries much more weight.
- If a walker user can lift each foot over a small lip but needs secure handholds, a low-threshold base with correctly placed grab bars may solve the practical problem with less reconstruction.
- If a caregiver helps with bathing, entry width, standing space, seat position, controls, and handheld shower reach can matter as much as the threshold.
The U.S. Access Board notes that roll-in showers serve shower chairs and other wheeled mobility aids without requiring a transfer to a seat. Its guidance permits a properly beveled threshold up to 1/2 inch in covered accessible designs, while noting that a flush transition provides easier access.[1]
That federal standard is a useful technical reference, but it does not turn every private residential bathroom into an ADA project. A homeowner needs a design fitted to the person, the house, and applicable local requirements.
What the house allows can decide the question
A zero-threshold shower needs vertical room for the sloped shower floor while keeping the entry flush. In a wood-framed Columbus home, that may mean evaluating joist direction, subfloor depth, drain position, finished flooring height, and whether the shower footprint is large enough to create slope without making the entry awkward.
One common curbless method recesses the shower floor so a sloped mortar bed or prefabricated tray can finish flush with the bathroom floor.[2] That can be straightforward in one room and structurally expensive in the next. Concrete slabs bring a different set of drain and recess questions.
A low-threshold base often preserves more flexibility because the small rise creates room for the shower pan and drainage slope above the existing floor. That does not make it a lesser product. It makes it a different construction answer.
- finished threshold height;
- subfloor and framing condition;
- drain location and available slope;
- shower opening and spray direction;
- bathroom floor waterproofing around the entry;
- seat, grab-bar, and control locations.
For a broader look at the full project, see NextStep’s tub-to-shower conversion service and the Columbus walk-in shower guide.
Zero threshold changes the water-control margin
A raised threshold helps keep water in the shower. Remove it, and the room depends more on the system behind the tile or wall panels.
The shower floor must direct water to the drain. The entry and nearby bathroom floor need a continuous waterproofing plan. The showerhead cannot spray straight through an open doorway. Glass, curtain placement, drain type, shower size, and floor slope all affect the result.
The Access Board’s guidance says a 1:48 maximum shower-floor slope helps control water without creating an accessibility problem.[1] Product-system guidance also warns that the moisture-exposed area in a curbless bathroom is harder to confine to the shower alone.[3]
This is why a zero-threshold shower should not be sold from a photograph alone. The finished entry may look simple. The hidden work determines whether it stays dry.
How to choose between them
Choose a low-threshold shower when:
- the user can safely manage a small step;
- the bathroom has limited room for recessing or rebuilding the floor;
- water containment is a priority in a compact shower;
- the project needs a simpler path than full curbless reconstruction.
Push for a zero-threshold evaluation when:
- a wheelchair or rolling shower chair must cross the entry;
- even a small raised lip creates a meaningful trip or transfer problem;
- the homeowner wants the most adaptable entry for changing mobility;
- the floor structure, drain, waterproofing, and shower footprint can support it.
NAHB lists curbless showers among common aging-in-place modifications because they remove the step at the shower entry.[4] That benefit is real. So are the construction constraints.
The right estimate should describe both the mobility problem and the floor assembly. If a contractor recommends zero threshold without inspecting the structure and drainage path, the recommendation is incomplete. If a contractor dismisses it without checking, that is incomplete too.
Frequently asked questions
Is a low-threshold shower the same as a zero-threshold shower?
No. A low-threshold shower has a small raised entry. A zero-threshold or curbless shower transitions flush from the bathroom floor into the shower.
Which shower entry is easier for a wheelchair?
A properly designed zero-threshold entry removes the raised curb and generally provides the easier route for wheeled mobility. The full layout still needs enough clear space, suitable controls, a usable seat when needed, and proper drainage.
Can every Columbus bathroom support a zero-threshold shower?
No. The installer must evaluate the floor structure, available depth, drain location, shower size, slope, and waterproofing path. Some bathrooms can support a flush entry without major structural work. Others cannot.
Does a zero-threshold shower keep water inside?
It can when the shower has enough floor area, correct slope, a properly selected drain, continuous waterproofing, and a glass or curtain plan that controls spray. Removing the curb also removes one layer of water containment, so the details matter.
Is a low-threshold shower still an accessibility improvement?
Yes. Replacing a bathtub wall or tall curb with a small threshold can materially reduce the step. It does not provide the same wheeled access as a flush entry, but it can be the better fit when the user can manage a small step and the room has structural or budget limits.
See what your bathroom can support
Paul can measure the entry, inspect the floor and drain path, and compare low-threshold and zero-threshold options in your home. The estimate is free.
Continue reading
Sources
- U.S. Access Board, Chapter 6: Bathing Rooms, accessed August 26, 2026.
- Schluter, Recessing the Shower Floor, accessed August 26, 2026.
- Schluter, Curbless Showers, accessed August 26, 2026.
- NAHB, Practical Strategies for Aging-in-Place Remodels, accessed August 26, 2026.