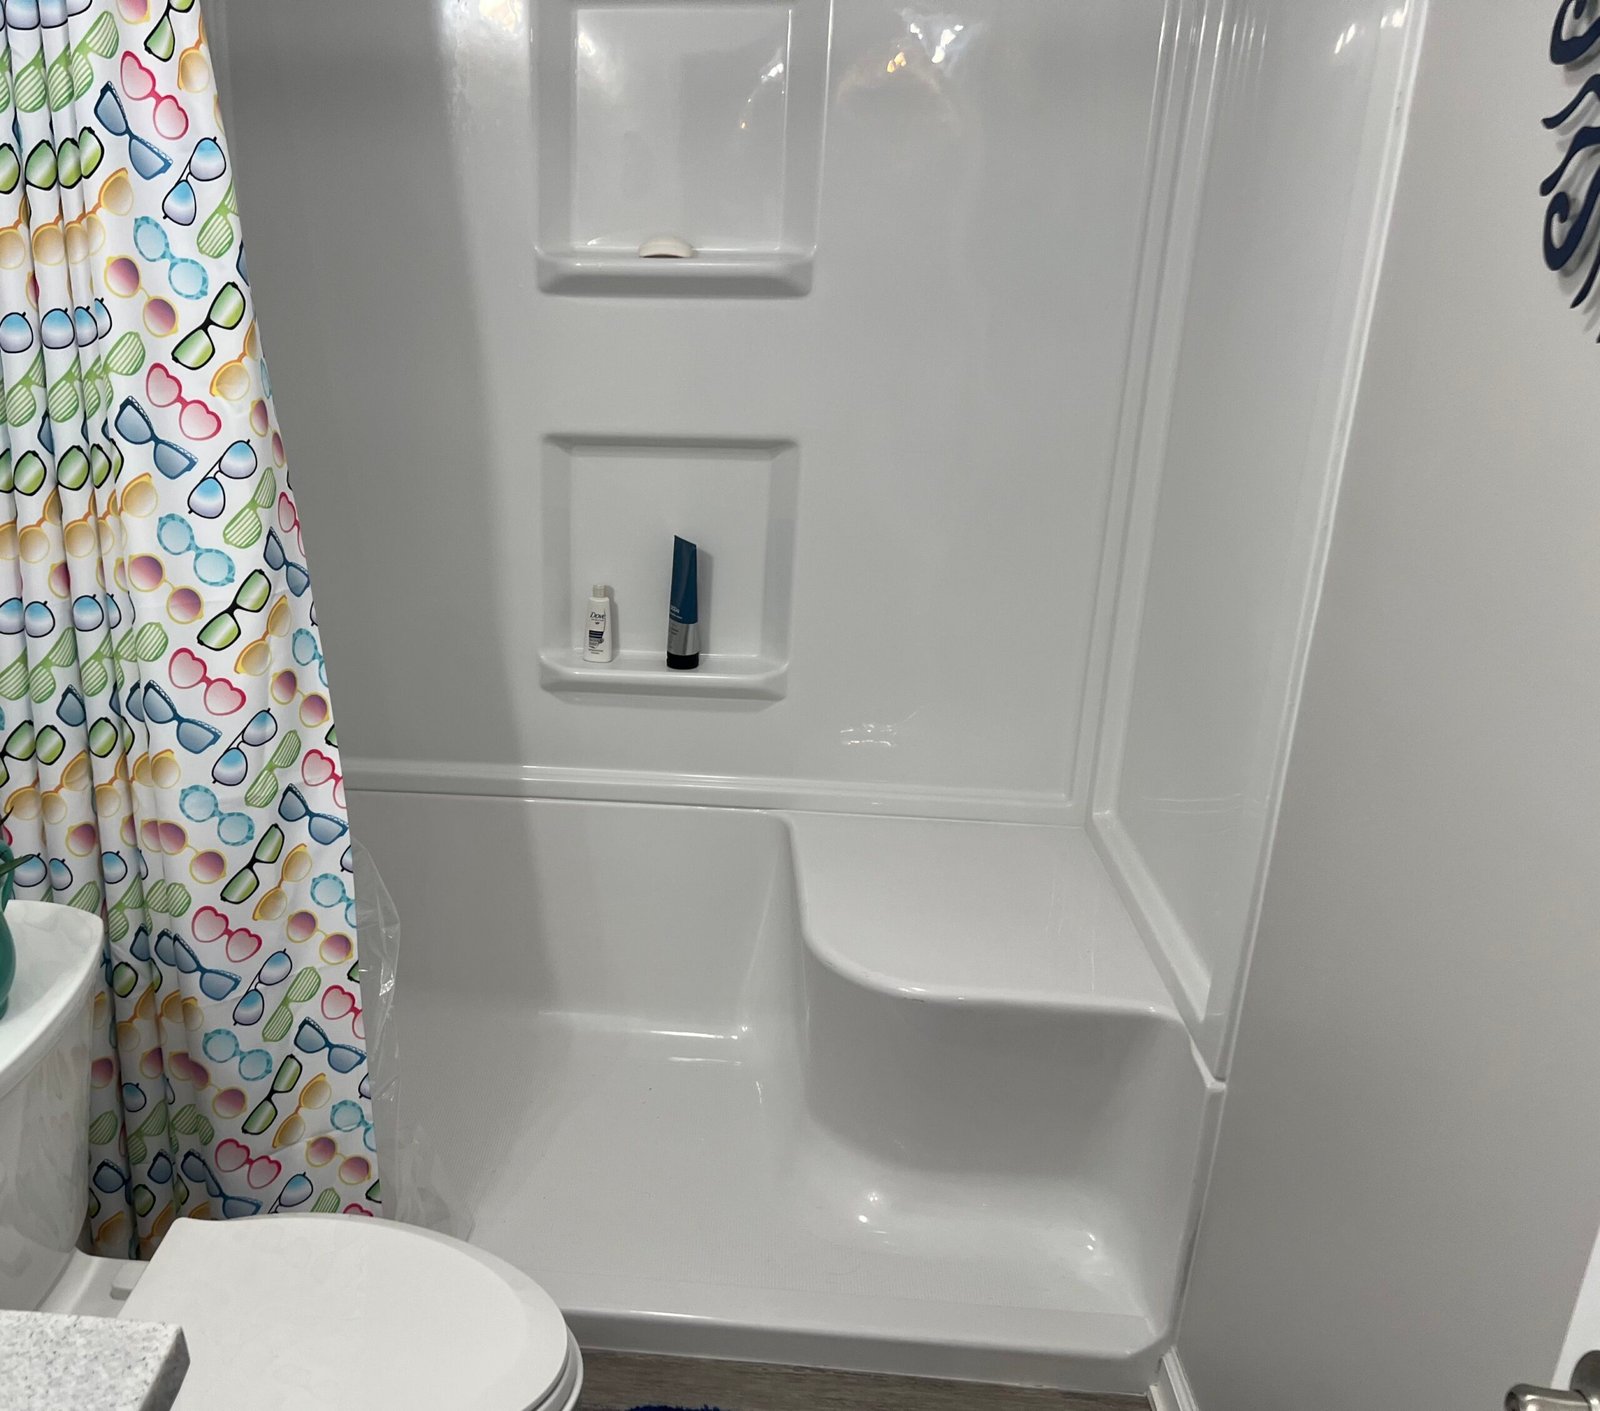
The shower photo is a bathing-area example, not a measured 5-by-7 floor plan.
A 5-by-7 bathroom has 35 square feet. You can change the tub or shower, use a shallower sink cabinet, improve storage and light, or redo the whole room. You cannot pick a layout from a photo and assume it will fit. The door, pipes and space in front of each fixture set the limits.[1][2] Start by measuring the room as it is, then decide which problem is worth the work.
Keep the layout when it already works
A common setup has a tub across the five-foot end wall, with the toilet and sink along a side wall.[1][2] If that is your room, replacing the tub or updating the sink may give you what you need without moving the toilet. A tub-to-shower conversion changes the bathing area while leaving the rest of the room alone. NextStep describes that smaller job on its tub-to-shower conversion page.[5]
A full remodel is different. It can include the floor, vanity, fixtures and light along with the bathing area. NextStep’s services page lists both focused changes and full bathroom remodeling.[3] Write down which surfaces you want replaced before asking for a quote. A new shower alone and a rebuilt bathroom should not be priced as if they were the same job.
Check the door before you buy anything
Open the bathroom door and stand where a person would use the sink and toilet. Does the door block either spot? Is there enough space to enter and close it without stepping around a fixture? A pocket door can free up the swing area in some layouts, but it needs a suitable wall cavity. A door change is a construction decision, not a free trick for every room.[1][2]
Measure the finished room and the door opening, not only the rough dimensions on an old plan. Note the location of the window, vent, outlets and plumbing. Those details decide whether an appealing drawing can become your bathroom.
Decide whether the tub stays
A standard alcove tub can fit along a five-foot wall, but it takes up that wall.[1] If someone still uses the tub, keeping it may be the best choice. If getting over its side is the problem, compare a lower-entry bathing option with a shower in the same area. You do not have to move every fixture to change how you bathe. NextStep offers both targeted bathing changes and wider remodel work.[3][5]
A shower may give you more usable room at entry, but do not choose the base from a catalog alone. Check where the shower door or curtain goes and how the person will enter. A low curb does not, by itself, make a bathroom usable by someone in a wheelchair. The U.S. Access Board’s bathing-room guidance shows how entry, seat, controls and clear floor space work together in spaces covered by ADA standards. Those standards are not a blanket rule for every private home.[7]
Spend inches where you use them
A shallow sink cabinet can leave more standing room than a deep one. A corner shower can open floor space, but it also changes the space available inside the shower.[1][2] Try the movement on a measured sketch: enter the room, stand at the sink, turn toward the toilet, then get into the bathing area. If someone uses a walker or chair, include that person’s actual equipment and movement in the review. Do not trade away room to turn for a sink cabinet that looks better in a photo.
Use wall storage rather than adding a floor cabinet in the walking path. Check what is behind the wall before planning a recessed cabinet. Good light and a clear mirror help you use a small room, but they will not fix a blocked door or a cramped toilet position.[1][2]
Get two scopes, not one vague price
Ask for a written price for the smallest job that solves the problem. Then ask what a full room remodel would add. Compare the bathing area, floor, sink cabinet, light, wall repair and any plumbing move as separate parts. NextStep’s Columbus bathroom remodel cost guide explains why moving plumbing changes a quote, but its published ranges are not a quote for your 5-by-7 room.[6]
Find out what fits your bathroom
Before deciding, bring the room measurements and a short list of what is hard to use now. Schedule a free in-home estimate with Paul to see what fits your bathroom and get a written price for the work you choose.[4]
Sources
Sources checked October 19, 2026.