Choose the drain layout before you settle on shower-floor tile. A point drain needs the floor to slope toward it from several directions. A linear drain can allow a single sloping plane, which opens up large-format tile options.[1] Start with the floor layout and plumbing connection, then compare the appearance and cleaning access of the proposed drains.
If you are replacing a bathtub, our tub-to-shower conversion service explains the broader project. This guide focuses on one choice within that project, not a promise that every drain will fit every bathroom.
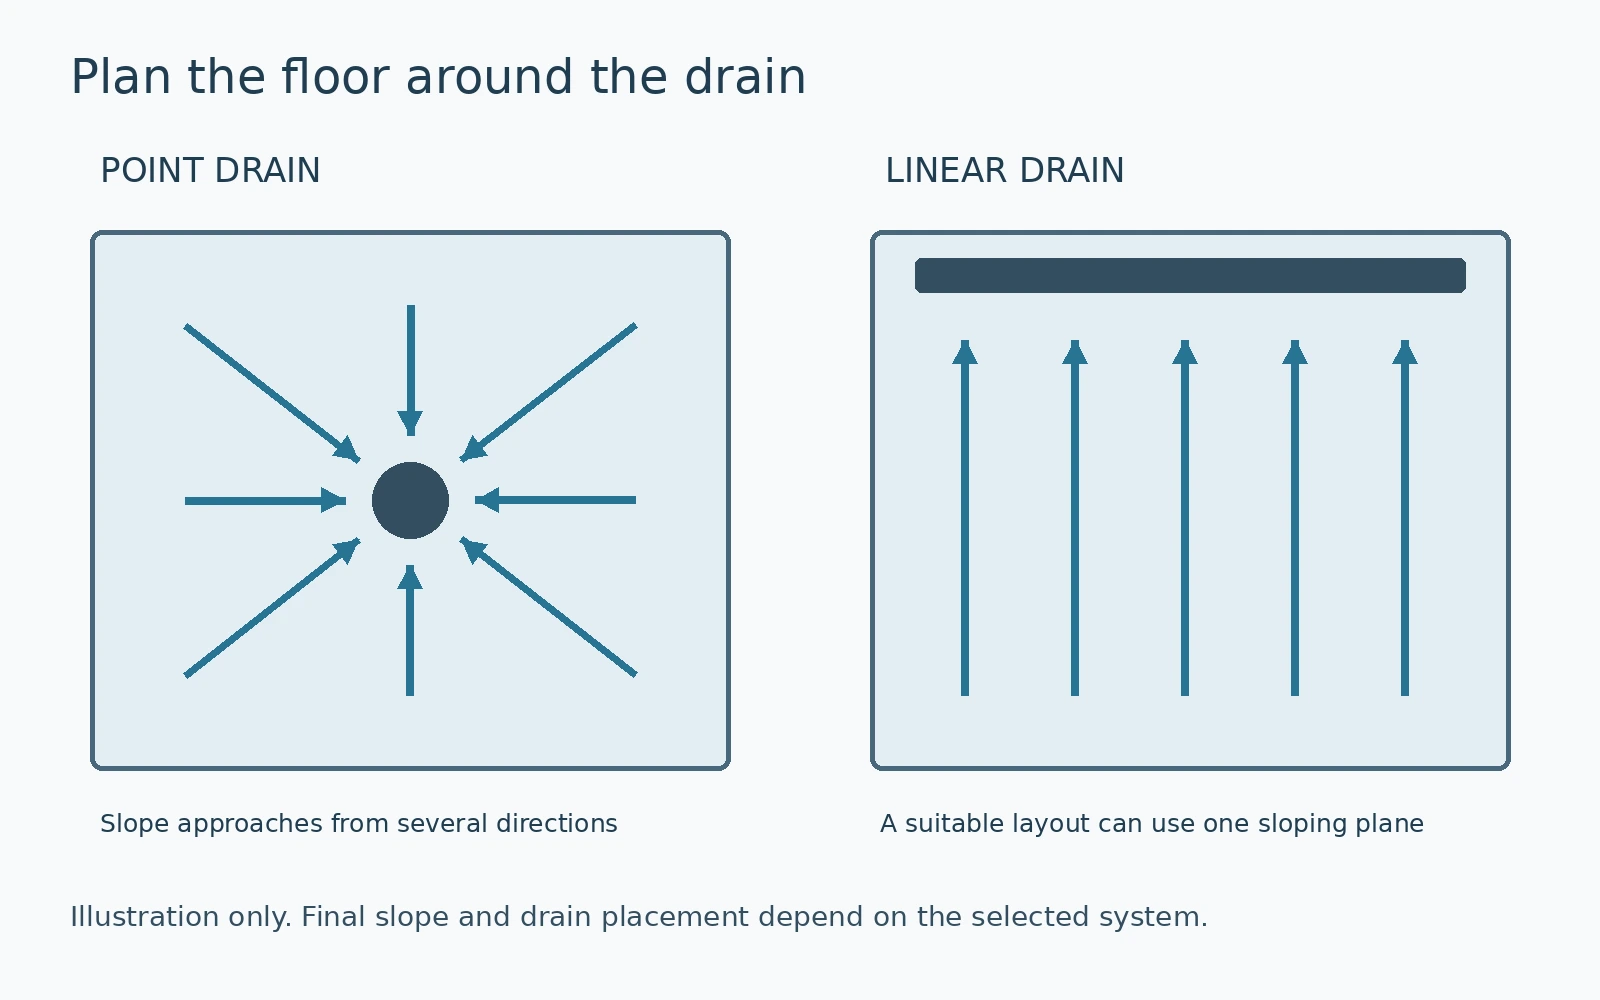
The difference is the floor around the drain
A center drain is the familiar point-drain arrangement, with the floor sloping inward toward a small drain opening. Schluter's shower guidance explains that those changes in slope limit tile selection to mosaics or other relatively small tiles.[1]
A linear drain collects water along a channel. In a suitable layout, the floor can slope in one plane toward it, allowing larger tiles.[1] Schluter also shows linear drains at wall-adjacent and intermediate positions, so “linear” does not mean the drain must sit against the back wall.[1]
Ask to see the proposed drain position and slope directions on a sketch. That makes the choice easier to understand than comparing two grate finishes in a catalog.
Choose tile with the slope plan in front of you
If a large, uninterrupted tile pattern is a priority, ask whether a linear-drain layout can support it. The single-plane slope is the reason to consider it, rather than the drain's appearance alone.[1]
If you prefer a smaller tile pattern, ask to see a point-drain layout alongside the linear option. You do not need to choose the longer drain just because it looks newer.
Bring the exact tile sample or product information to the conversation. Ask the installer to confirm its suitability for the shower floor and show where cuts will fall. Treat a photograph as a style reference, not a construction plan for your room.
Check the outlet below the visible channel
The grate you see is only part of the drain. The channel still needs a connection to the waste pipe. For example, Schluter offers KERDI-LINE channel bodies with center and offset outlets to provide flexibility around obstacles such as floor joists.[1]
Before approving a drain, ask:
- Where will the outlet sit in relation to the existing pipe and framing?
- Does the proposal include moving the drain connection?
- What floor work is included, and what cannot be confirmed until the old shower or tub is removed?
- Which shower base and waterproofing system will connect to that drain?
These are estimate questions, not instructions to cut or alter framing. The manufacturer's example explains a design choice; it does not establish which products NextStep stocks or installs.
A linear drain does not decide the shower entry
Keep the drain choice separate from the decision about a curb. Schluter's linear-drain examples include a prefabricated shower curb.[1] A linear drain therefore should not be treated as a promise of a flush entry.
If reducing the step is your main goal, read our low-threshold versus zero-threshold shower guide and ask for the proposed finished entry height.
Drain position also matters at an open entrance. For its KERDI-LINE system, Schluter gives specific guidance about grate selection and drainage openings spanning the entrance; it notes that secondary drainage may be required in the drying area.[9] An entrance-drain layout needs a product-specific review, not an assumption that a long grate will catch all the water.
Ask how you will clean it
Before choosing a decorative or tile-in grate, ask someone to show you how it comes out. Schluter says the KERDI-LINE grate can be removed to clean the drain housing and pipes.[9]
Ask for the care instructions for the exact finish, too. Schluter's instructions exclude abrasive or alkaline cleaners and specify other chemical restrictions for this product.[9] Do not assume that the cleaner you use elsewhere in the bathroom is suitable for the drain.
The useful comparison is practical: can you reach the parts that need cleaning, and are you comfortable removing and replacing the cover? Ask the same question of a point drain.
Compare the installed work, not just the grate price
Request a written comparison using the same shower footprint and finish expectations. Have each option identify the drain model, floor preparation, plumbing changes, waterproofing connection, tile work and cleaning access.
This guide does not assign a universal price premium to a linear drain. Ask what changes in your bathroom's scope and what that change costs. If an option requires work outside the shower, have that included before deciding.
For your estimate conversation, bring a photo of the existing bathroom and any tile or drain examples you like. Explain whether your priority is a particular floor pattern, a lower entry, simpler cleaning or keeping the work within a defined budget.
Discuss the drain layout before choosing tile
Schedule a free in-home estimate with Paul to discuss the shower layout and options for your bathroom.
Sources
Manufacturer information reviewed October 2, 2026.