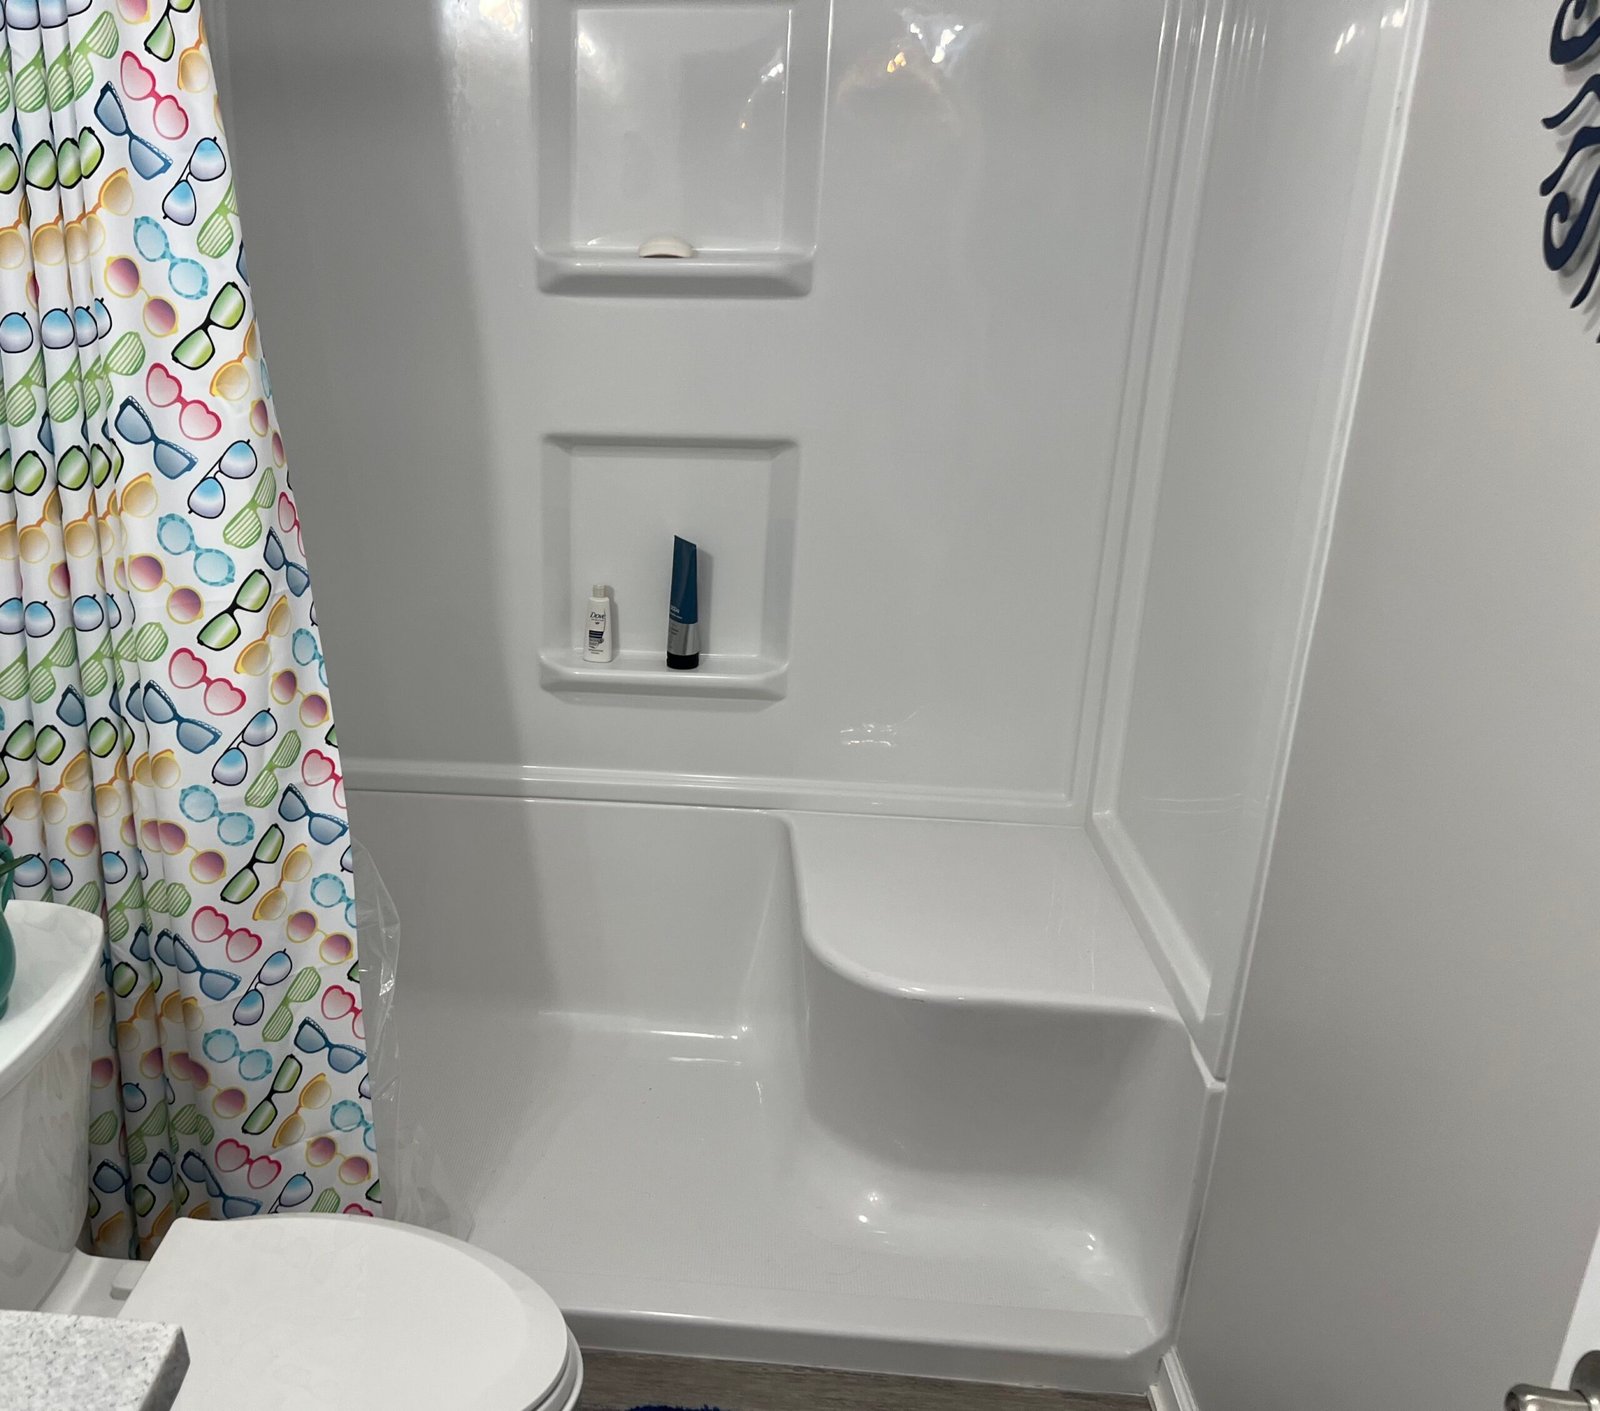
Start by considering a curtain if the person needs an unobstructed entry or transfers from a wheelchair to a shower seat. The U.S. Access Board warns that doors on transfer showers and standard roll-in showers typically interfere with required access.[1] A door still deserves consideration when its opening, swing, and handle work for the person using it. Choose around those movements before choosing a finish.
NextStep’s tub-to-shower conversions offer a door or curtain option based on the bathroom layout and homeowner’s preference.[2] This guide helps you decide what to ask before choosing either one.
Check the opening with the enclosure in place
Ask to see the usable opening, with the door fully open or the curtain pulled aside. Then consider how the person approaches the shower, reaches support, and gets into position to bathe.
The Access Board says shower enclosures must not obstruct controls, faucets, shower spray units, or wheelchair transfers to seats in showers covered by the ADA Standards.[1] That makes access to the seat and controls a better starting point than the appearance of the glass.
Use these questions when comparing layouts:
- Where will the person stand or sit while opening and closing the enclosure?
- Does any panel, handle, or track sit in the entry or transfer path?
- Can the person reach the controls without working around the enclosure?
- Where would a helper stand if assistance is needed?
- Can the person get back out using the same support they relied on to enter?
These are planning questions, not a test to attempt if entering the current shower is unsafe.
When a curtain is worth considering first
A curtain can pull almost completely aside, unlike a fixed glass panel.[8] Our planning recommendation is to consider that open arrangement first when access to a seat or room for assistance is the main concern.
Check the curtain in both positions. When it is open, where does the gathered material sit? When closed, can the person reach it from the bathing position without a difficult stretch? Ask how the selected curtain and liner will fit the base and keep spray inside.
Choosing a curtain does not settle the rest of the layout. The Access Board treats shower thresholds, clearances, seats, controls, and grab bars as separate parts of accessible shower design.[1] Review them together rather than assuming that removing a door solves every access problem.
When a shower door can fit
A door needs a layout check that goes beyond whether it fits between the walls. For a hinged door, look at the space it occupies while opening and the position from which the user would close it.
The Access Board gives a useful example: a swing door on a transfer shower can hinder transfer unless it clears the required space, yet a door that swings that far away can be very hard to close from the shower seat.[1] A wide opening alone does not answer the reach question.
A sliding door avoids a swing into the room by moving along a track.[8] Ask for the selected model’s actual clear opening and threshold detail. Do not approve it solely because the enclosure fits the shower base.
A fixed glass panel needs the same scrutiny. It does not have a door to operate, but you should still check the remaining opening, access to the controls, and the transfer route against the enclosure restrictions.[1] Treat a fixed panel as another layout to evaluate, not an automatic accessibility upgrade.
Plan water control and cleaning before ordering
Ask the installer to explain how the proposed enclosure works with the shower base, drain, and showerhead position. Where will spray go when someone bathes seated? What happens when a helper holds the handheld showerhead? How will the entry stay usable without relying on a loose towel across the floor?
Have the quote identify the exact door or curtain arrangement. For glass, request the manufacturer’s installation and cleaning instructions. For a curtain, ask about the liner, its position inside the shower, and how it will be removed for cleaning. Decide who will do that maintenance and whether they can comfortably reach the surfaces involved.
Water control and maintenance depend on the selected product instructions and the actual bathroom layout.
Use ADA guidance in the right context
The ADA does not apply to individually owned or leased private housing that is not used as a public accommodation, including single-family homes.[9] The Access Board also explains that facilities outside the ADA’s scope can still be subject to state or local access codes.[9]
Here, its shower guidance is a design reference, not a declaration that every private bathroom must meet ADA dimensions. Ask the installer which requirements apply to your property. Do not accept an “ADA” label on one component as an assessment of the whole room.
For the support side of the layout, review NextStep’s grab-bar installation page alongside the enclosure options. Keep the enclosure, seat, and intended support locations on the same plan.
Bring the access problem to the estimate
You do not need to choose the glass or curtain before asking for an estimate. Describe the difficult movement: stepping in, turning toward the seat, reaching the controls, or helping someone bathe. Ask for the proposed opening and enclosure to be shown with those needs in mind.
For your Columbus or Central Ohio bathroom, schedule a free in-home estimate with Paul.[4]
Sources
Sources reviewed September 28, 2026.