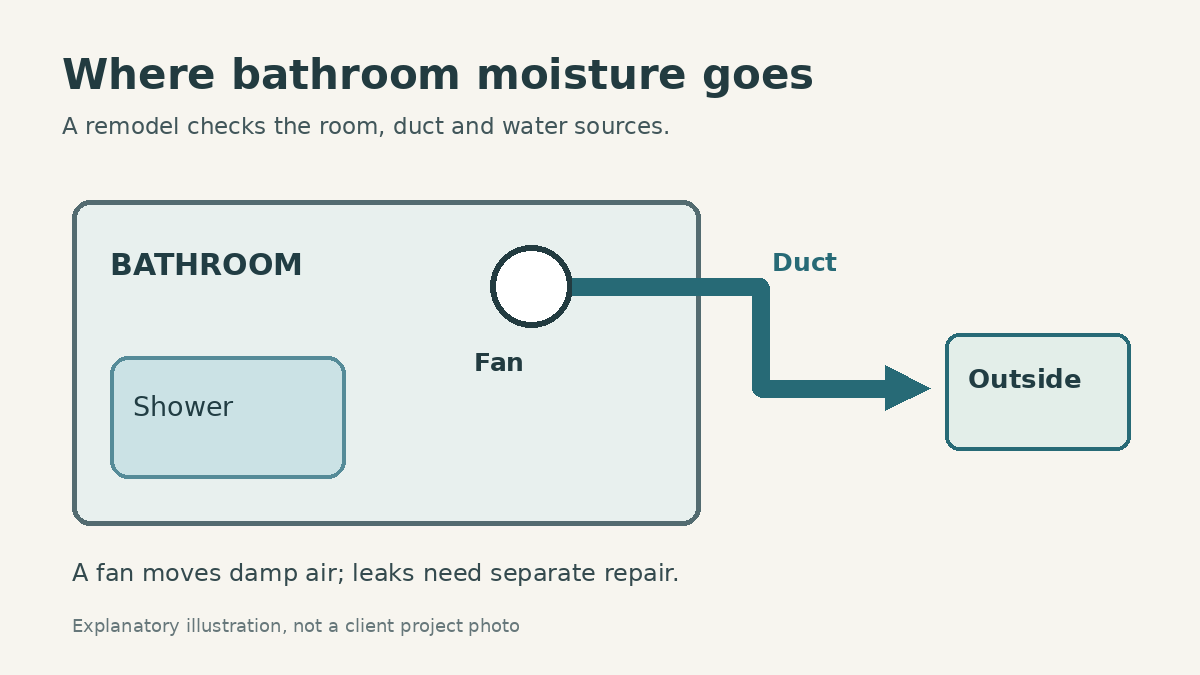
View the ventilation illustration at full size
Plan bathroom ventilation while the walls and ceiling are open. Size the fan for the room, confirm that its duct reaches outdoors, and check the airflow after installation. The EPA recommends checking actual exhaust and fixing water problems during a bathroom remodel.[3]
For a Central Ohio homeowner, these checks belong in the estimate discussion alongside the shower, flooring and wall finishes. A written ventilation plan helps you and the remodeler agree on what work the room needs before finishes cover it.
Size the fan for the room
Fan capacity is measured in cubic feet per minute, or CFM. The Home Ventilating Institute’s consumer guide recommends at least 50 CFM for a bathroom under 50 square feet. For rooms from 50 to 100 square feet, it uses about 1 CFM per square foot.[1]
A 7-by-10-foot bathroom, for example, has 70 square feet of floor space. HVI’s starting point for that room is a 70 CFM fan.[1] Ask the installer to check the duct route and actual airflow as well as the number on the box. The EPA says a running fan must exhaust enough air to do its job.[3]
For bathrooms larger than 100 square feet, HVI adds capacity by fixture: 50 CFM each for a toilet, shower or standard tub, and 100 CFM for a jetted tub. A ceiling higher than eight feet may call for more capacity.[1] Use these as planning guidelines. Have the installer confirm the final choice against the room, product instructions and applicable local requirements.
Follow the air to the outside
Bathroom exhaust should go directly outdoors. A duct that stops in an attic or another indoor space needs attention during the remodel.[3] Ask where the outlet is and how the duct reaches it.
HVI recommends an exhaust point over or near the tub or shower and a path for replacement air to enter the room.[2] A fan placed in a wet area must be approved for that location.[1] Review the fan location, door clearance and duct route together before choosing the equipment.
Sound and controls matter in daily use. HVI recommends a rating of 1.0 sone or less for quiet operation; the sone rating describes how loud a fan sounds.[1] HVI also recommends leaving the fan on for 20 minutes after bathroom use. A timer can shut it off for you.[2] Humidity controls are another available option.[1]
Repair water problems before closing the walls
A fan removes damp air. Leaks and water entering a wall need their own repairs. The EPA’s remodel guidance calls for fixing leaks, addressing condensation and protecting wet walls and floors against water entering the spaces behind them.[3]
If mold is present, the EPA advises cleaning up the mold and fixing the water problem. Painting over moldy surfaces is not a repair.[4] Ask the remodeler who will assess the affected area and what work is needed before it is covered.
Your wall finish is a separate choice. Our acrylic shower walls versus tile guide compares materials and care considerations for that part of the room.
Bring this checklist to the estimate
Use these prompts to record the proposed work. They are questions for the project team, not instructions for opening walls or doing electrical work yourself.
- Room: Finished floor area, ceiling height and separate shower or toilet spaces.
- Fan: Proposed model, rated CFM, noise rating and suitability for its location.
- Air path: Where replacement air enters and where the exhaust duct exits outdoors.
- Controls: Standard switch, timer or humidity control, with operating instructions.
- Water repairs: Any leak, condensation or mold issue to address before finishing.
- Closeout: Who will check installed airflow and show you how the controls work.
Keep this list with the written estimate. Confirm which items are included, who will handle them and whether any separate work is needed.
Plan your bathroom with NextStep
NextStep Bath Solutions offers full bathroom remodeling in Central Ohio.[5] Bring your room measurements, fan concerns and remodeling goals to a free in-home estimate with Paul. Discuss how ventilation fits the proposed project and confirm any fan or duct work in the written scope.
Request a free in-home estimate or call (614) 365-1522.[6]
Sources
- Bathroom Exhaust Fans – Home Ventilating Institute
- Bathroom Ventilation – Home Ventilating Institute
- Remodeling Your Home and Indoor Air Quality | US EPA
- A Brief Guide to Mold, Moisture and Your Home | US EPA
- Aging-in-Place Bathroom Safety Services | Columbus OH
- Contact NextStep Bath Solutions | Free In-Home Estimate Columbus OH